Glenorie
Interior and Exterior Residential Construction Project
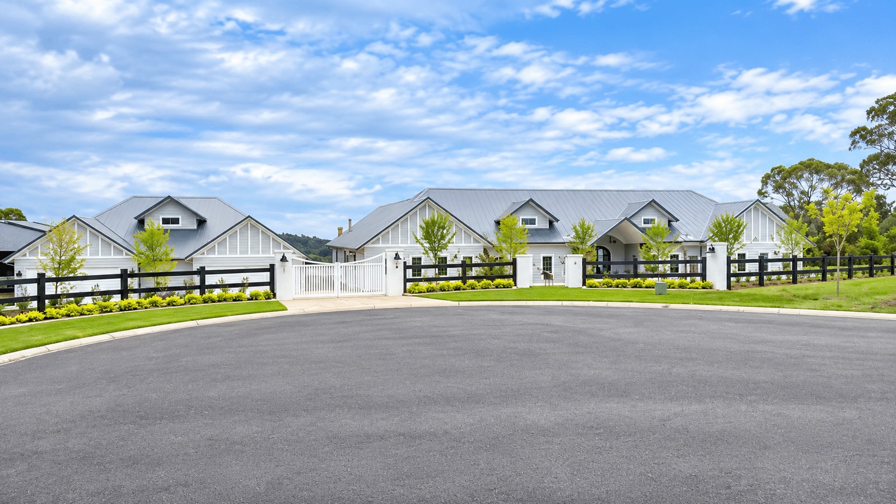
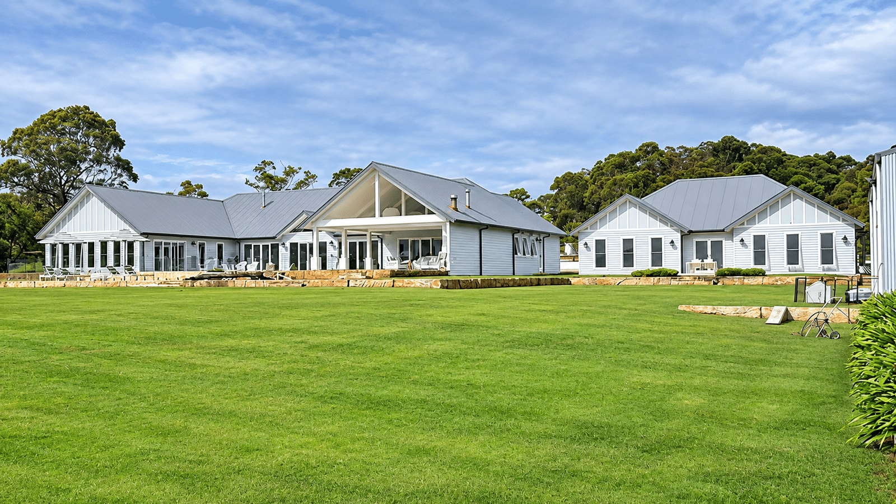
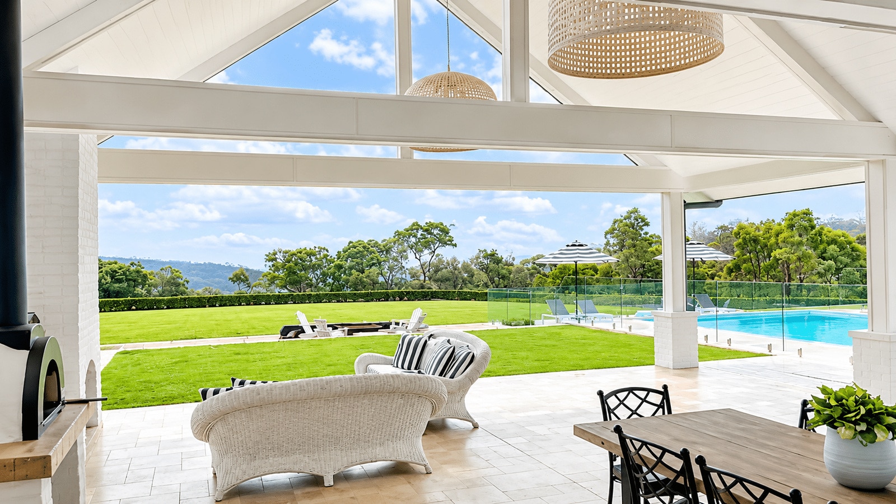
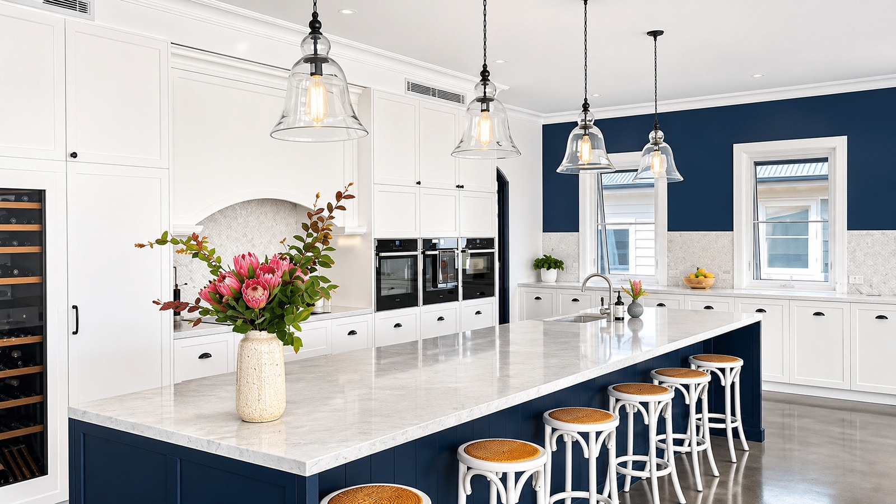
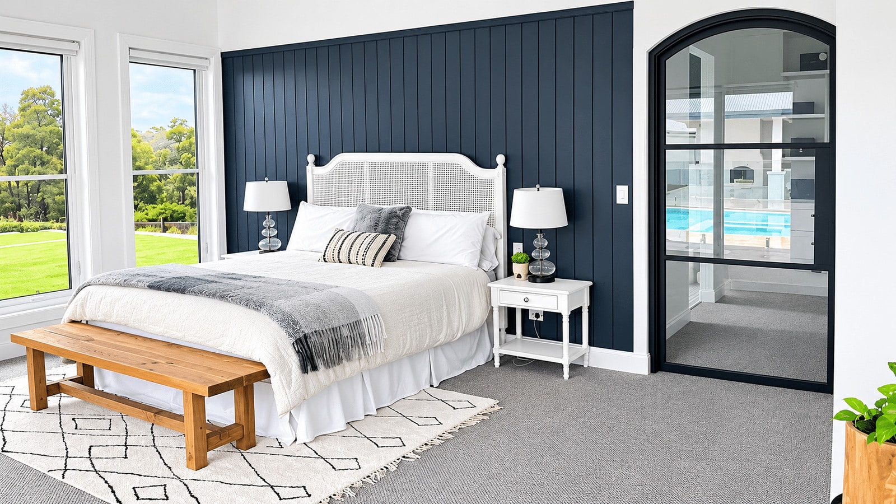
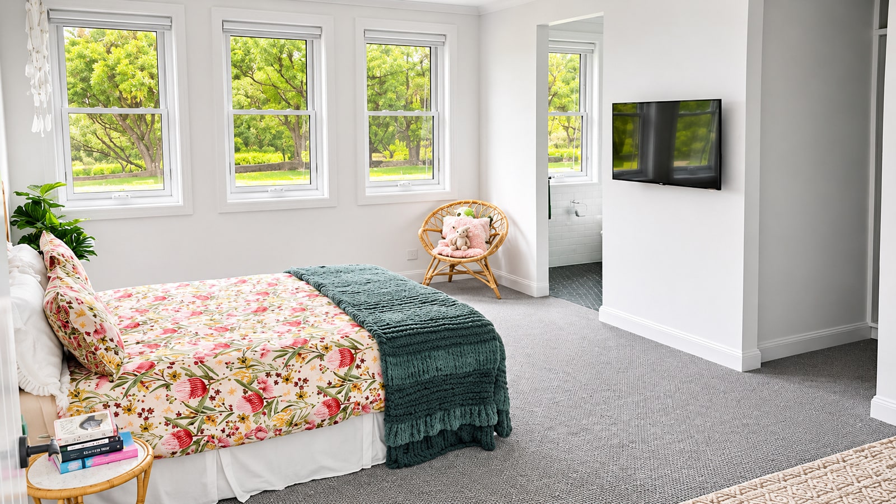
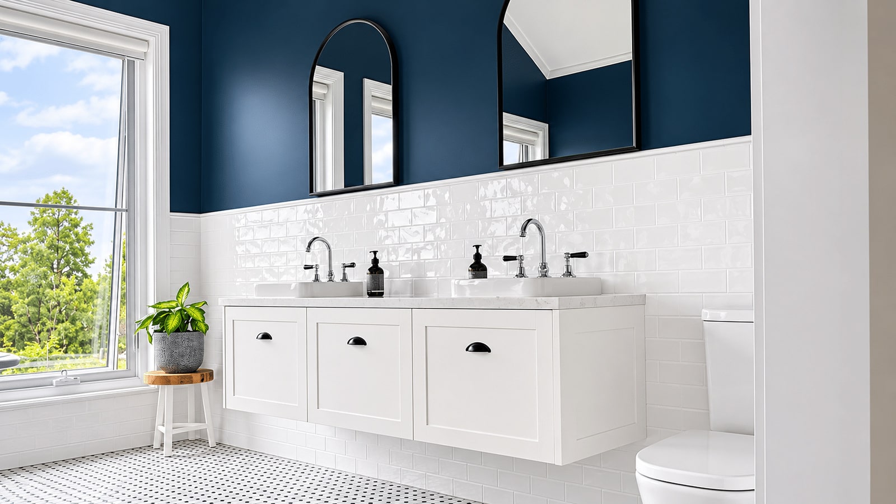
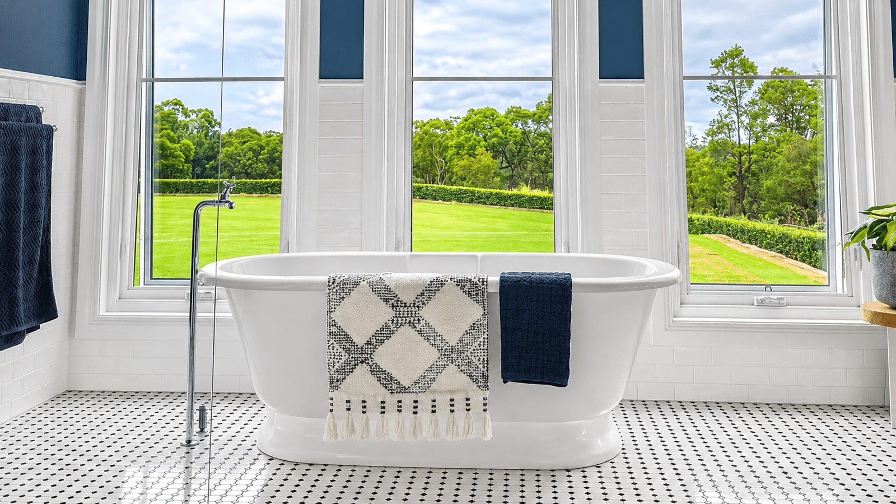
A thoughtful design of a spacious, single-storey modern farmhouse on a vacant one-hectare property in Glenorie, featuring a high-end fit-out and premium finishes. The design includes a detached garage and workshop, swimming pool and alfresco entertaining area.
Project Brief
- New large single story home and detached garage and workshop on a vacant 1HA property in Glenorie
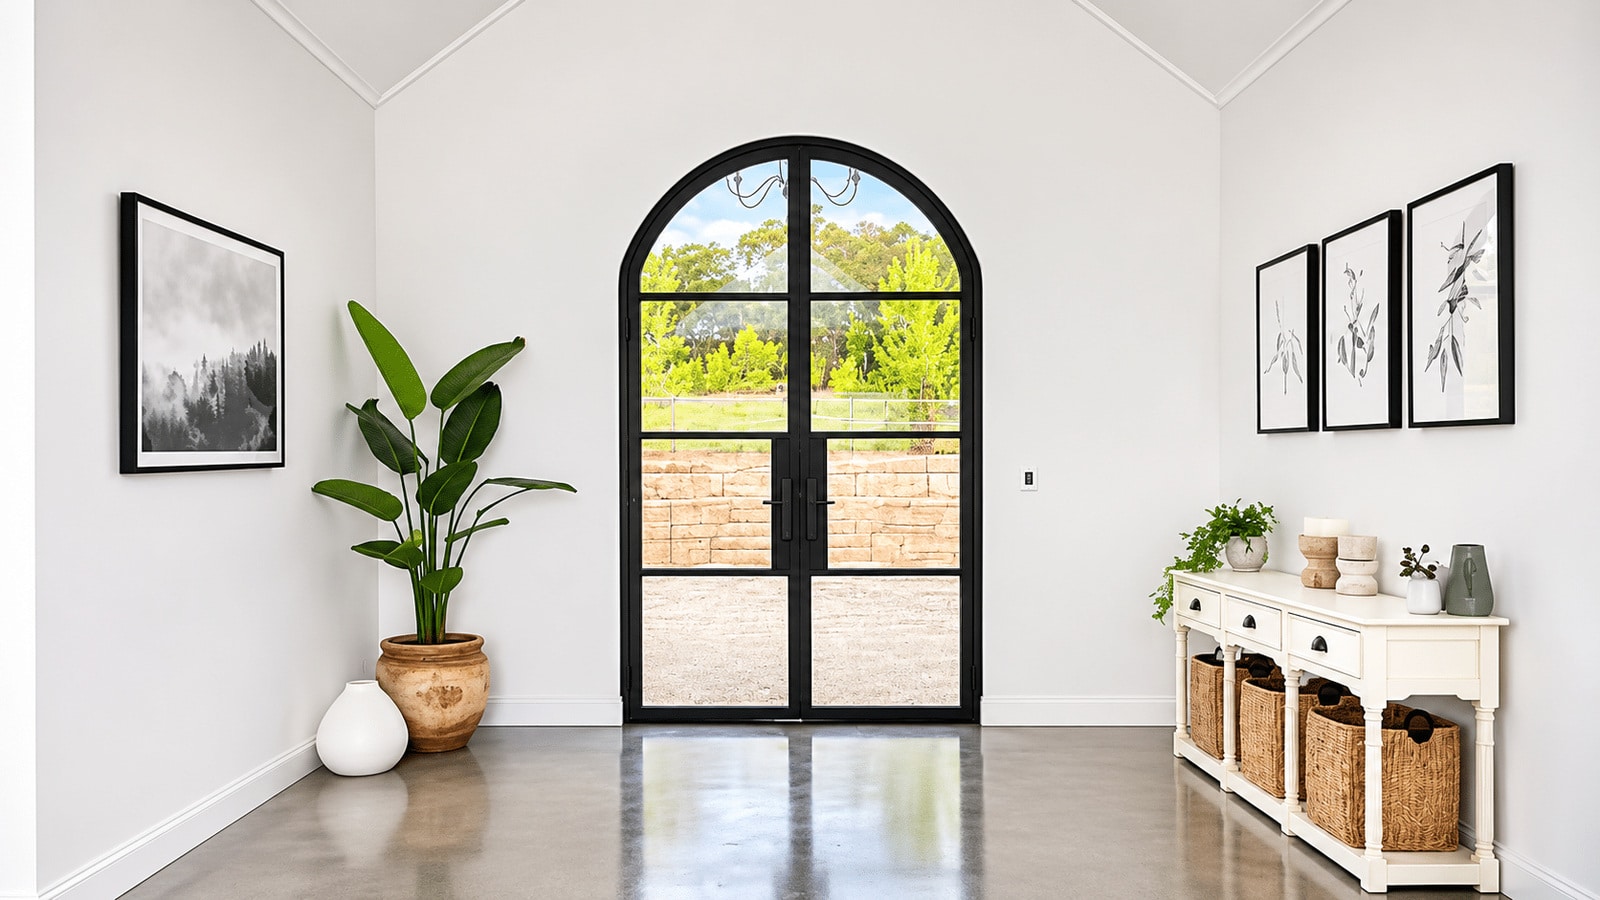
- Modern Farmhouse style home, including high-end fit out and finishes
- Functional internal design of rooms including a butlers pantry, four bedrooms with walk-in wardrobes, theatre room and ample storage spaces.
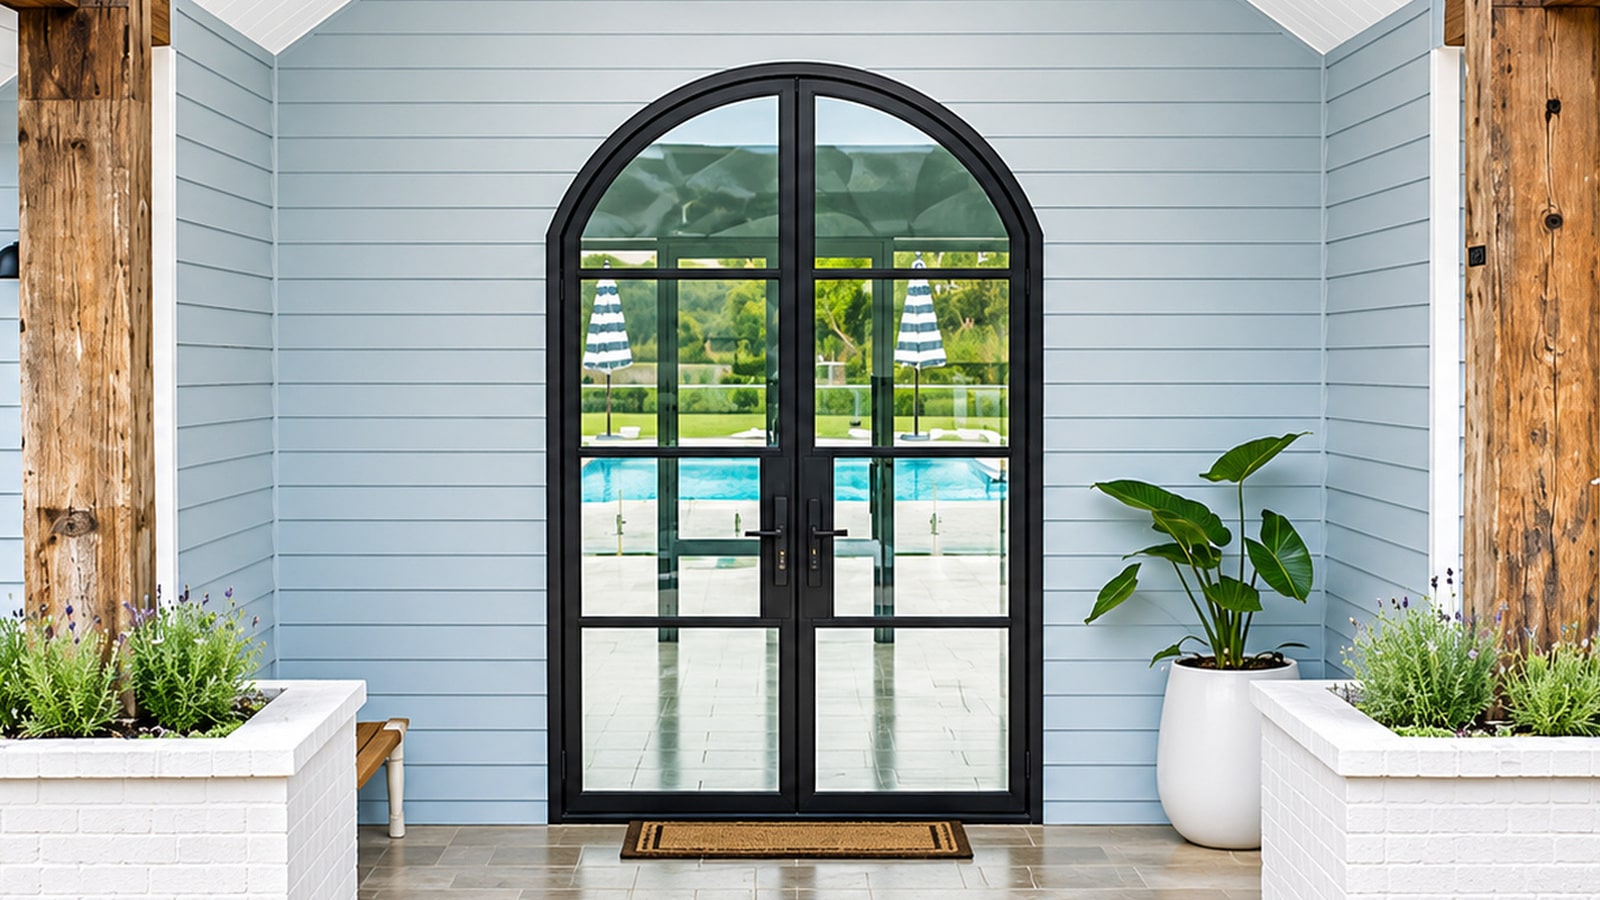
- New pool and outdoor alfresco area, designed for a transition between indoor and outdoor living
Project Plans