
Dual Occupancy and New Home Builds in Sydney
Planning a dual occupancy or new home in Sydney? BDDS provides building design, architectural drafting, documentation and council approval support.
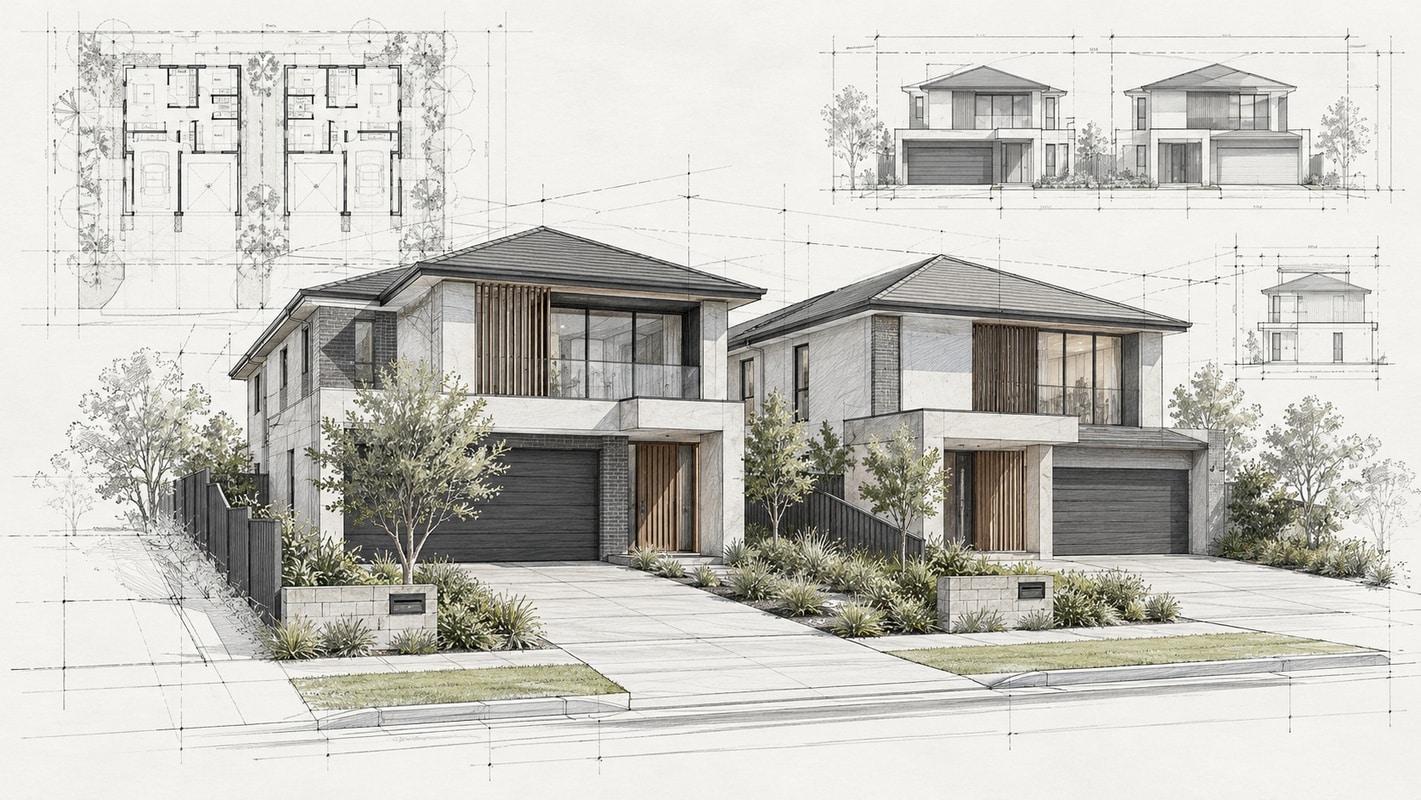
A new home starts with more than a floor plan. It starts with understanding what you want to achieve, what your property can accommodate and how to bring those two things together. Perhaps you want to create a home for your growing family, provide independent accommodation for parents or adult children, or explore whether your existing block could support two dwellings.
At Building Design and Drafting Services (BDDS), we help property owners explore these possibilities through building design, architectural drafting, documentation and approval coordination. Our residential services include new homes, renovations, extensions, granny flats and dual occupancies.
For anyone considering a dual occupancy or new build in Sydney, the starting point is the same: understand the site before committing to the design.
What is dual occupancy?
A dual occupancy is a development containing two dwellings on one lot of land. The dwellings can be attached, such as a side-by-side duplex, or detached as separate buildings. The arrangement depends on the property’s characteristics and the planning controls that apply.
It can create opportunities for different living arrangements: two generations living close together while maintaining independence, an owner occupying one home and renting the other, or a development intended to accommodate two separate households. The right approach depends on your personal objectives, site suitability and financial circumstances—not simply the availability of unused land.
Is dual occupancy the same as a granny flat?
No. A granny flat is generally classified as a secondary dwelling, established in conjunction with a principal home. It has different planning requirements and is not interchangeable with a dual occupancy. Under the Housing SEPP secondary-dwelling provisions, the land cannot be subdivided to separate the granny flat from the principal home. This distinction matters from the outset. A project intended to provide accommodation for family may require a different approach from one where separate ownership or future individual sales are important.
How dual occupancy fits into a new home project
Dual occupancy does not always mean demolishing everything and starting again. Depending on the property and approvals, the project may involve adding a new dwelling alongside an existing home or constructing two new homes together. NSW’s BASIX guidance specifically recognises both arrangements.
For a knockdown rebuild, the design brief can consider the whole site from the beginning: the placement of each home, access, outdoor areas and the relationship between the buildings.
For a retained home and additional dwelling, the key question is how the new development will work around the existing building without compromising access, privacy or the quality of either home.
A single new home should remain part of the discussion too. Two dwellings are not automatically the best answer. The choice should reflect your priorities, the site’s limitations and the level of development you are comfortable undertaking. Site analysis helps establish what can sensibly be accommodated before detailed plans are prepared.
What do Sydney’s dual-occupancy planning changes mean for homeowners?
NSW’s Low and Mid-Rise Housing Policy has broadened opportunities for dual occupancy development. Its first stage commenced on 1 July 2024, permitting dual occupancies and semi-detached homes with consent on eligible R2 Low Density Residential land across NSW, subject to exclusions. A second stage commenced on 28 February 2025, introducing additional provisions in designated Low and Mid-Rise Housing areas.
These designated areas generally cover eligible residential land within 800 metres walking distance of nominated town centres and stations. The relevant distance is a walking route—not simply a circle drawn around any station or shopping centre.
Within eligible Low and Mid-Rise Housing areas, the published dual-occupancy standards include:
| Planning consideration | Published non-discretionary standard |
|---|---|
| Minimum lot size | 450 m² |
| Minimum lot width | 12 metres |
| Maximum floor space ratio | 0.65:1 |
| Maximum building height | 9.5 metres |
These standards apply to the relevant residential zones and circumstances specified by the policy. They are not universal eligibility rules for every property in Sydney.
They are also described as non-refusal standards: where a proposal meets an applicable standard, a consent authority cannot refuse it merely because a corresponding local standard is more restrictive. Other relevant controls and assessment requirements still apply. Meeting the lot-size and width standards does not, by itself, guarantee approval.
Certain land is excluded from the policy, including bushfire-prone land, land containing heritage items and specified flood-affected or environmentally sensitive land. An exclusion from this policy does not necessarily settle every development possibility; the other controls applying to the property must also be checked.
Is your property suitable for two homes?
The size of a block is only one part of the assessment.
Its slope, shape, access, existing trees, drainage, services and relationship with neighbouring properties can all influence what is practical. A large block may still present significant constraints, while a well-configured site may offer opportunities that are not immediately obvious.
An early review should establish the applicable zoning and planning controls, investigate relevant title restrictions and easements, and identify whether additional specialist advice is needed. A current Section 10.7 Planning Certificate, a site survey and relevant property information help inform that process.
For owners, this is the point to ask the important questions: can the site accommodate the intended development, what constraints need resolving, and is the concept worth progressing?
Designing two homes that work well
A successful dual occupancy should feel like two thoughtfully designed homes—not one block divided without enough consideration for everyday living.
The design needs to address how each household enters the property, uses its outdoor space and enjoys privacy. Window placement, natural light, ventilation and landscaping all deserve attention alongside the internal floor plans. These are central considerations in NSW’s low-rise housing design guidance.
For an attached design, the relationship between the homes is particularly important. For detached dwellings, access and the space between buildings become key parts of the overall layout. The objective should be to create comfortable homes that also respond appropriately to their neighbours and streetscape.
Sustainability should be considered during design development rather than left until the drawings are finished. New residential development must address applicable BASIX requirements covering water use, energy use and thermal performance. Dual-occupancy assessments also need to account appropriately for any shared systems or facilities.
Understanding the approval pathway: DA or CDC?
The appropriate approval pathway depends on the proposal and the land.
Development Application
A Development Application (DA) involves a planning assessment, generally by the local council. For a new home or dual occupancy approved through this pathway, a Construction Certificate is then required before building work starts, together with the other required pre-construction steps.
The Construction Certificate assesses the detailed construction plans against the development consent and applicable building requirements.
Complying Development Certificate
Some eligible projects may qualify for a Complying Development Certificate (CDC), including qualifying dual occupancies under the Low-Rise Housing Diversity Code.
A CDC combines planning and construction approval. A separate Construction Certificate is not required for work covered by the CDC. Eligibility must be assessed against the applicable code and its requirements; permission to consider a dual occupancy on the land does not automatically establish CDC eligibility.
Under either pathway, the project must address the relevant certification, inspection and occupation requirements. The principal certifier has a distinct statutory role during construction and in determining whether an Occupation Certificate can be issued.
Can the two homes be sold separately?
Approval for two dwellings should not be treated as automatic approval for two separate ownership titles.
Subdivision requirements must be investigated alongside the building proposal, particularly where selling one home or transferring ownership to a family member forms part of the plan. The available subdivision pathway, minimum lot requirements and timing depend on the applicable controls. For example, Hornsby Council publishes separate requirements for the original development lot and resulting subdivision lots, alongside the provisions applying in eligible Low and Mid-Rise Housing areas. Raise your intended ownership arrangement early. Obtain advice from the relevant planning and surveying professionals, with legal advice on the proposed title structure, before relying on a separate-sale outcome.
Consider the full project budget—not just the building price
A realistic project assessment should look beyond the headline construction quote.
Surveys, specialist reports, design fees, approval costs, site works and temporary accommodation may all need to be allowed for. The scope of a builder’s quote, its exclusions and the potential for variations should also be understood before commitments are made. NSW’s home-building guidance specifically recommends accounting for additional costs and a budget buffer.
Dual occupancy should therefore be assessed as a complete project, not on the assumption that adding a second dwelling automatically produces a worthwhile return. Obtain project-specific cost advice and independent financial or tax advice where relevant.
The role of BDDS: from early ideas to construction support
BDDS’s role is to connect your objectives with the design, documentation and coordination needed to progress the project.
Understanding your vision and the site
Our process begins with understanding your needs, aspirations and budget. We investigate relevant site constraints, arrange a survey where required and develop preliminary drawings for discussion.
This gives you an opportunity to explore the design before it is finalised, rather than being presented with a finished plan that does not reflect how you want to live. Our published process also includes obtaining cost estimates to help assess viability before final documentation and lodgement. bdds.com.au
Developing the design and documentation
BDDS provides custom building design and drafting, prepares architectural and construction documentation, and coordinates the input of other consultants.
For a new home or dual occupancy, that means bringing the design and relevant specialist information together into a coordinated documentation package. Structural engineering and other specialist work must be undertaken by the appropriately qualified consultants; the documentation required will depend on the site and approval pathway.
Coordinating the approval process
We help assess site suitability, develop the proposal and prepare and lodge the plans and supporting documentation needed for assessment. We also coordinate with the relevant approval and certification professionals as the project progresses.
Good preparation matters, but no designer can guarantee an approval. NSW Planning expressly notes that an assessment-ready application can support a more efficient process without guaranteeing its outcome.
Supporting the move into construction
BDDS can also assist with tenders and provide construction supervision or project management when requested and included in the agreed scope. These services support the owner through the next stage; they do not replace the builder’s responsibilities or the principal certifier’s statutory role.
Your vision, drawn to life
The best starting point is not simply asking, “Can I fit two homes on my block?” It is asking, “What do I want this property to achieve—and what is the most appropriate way to get there?” Whether you are exploring a dual occupancy, a knockdown rebuild or a single new home, begin with a clear brief and a realistic understanding of your site.
Ready to discuss your vision?
Contact Building Design and Drafting Services today to discuss your proposed project.
Planning information reviewed on 29 October 2026. This article provides general information, not a site-specific planning assessment or legal or financial advice. Requirements and available development options must be confirmed for the individual property.


