Mosman
Interior Residential Design Project
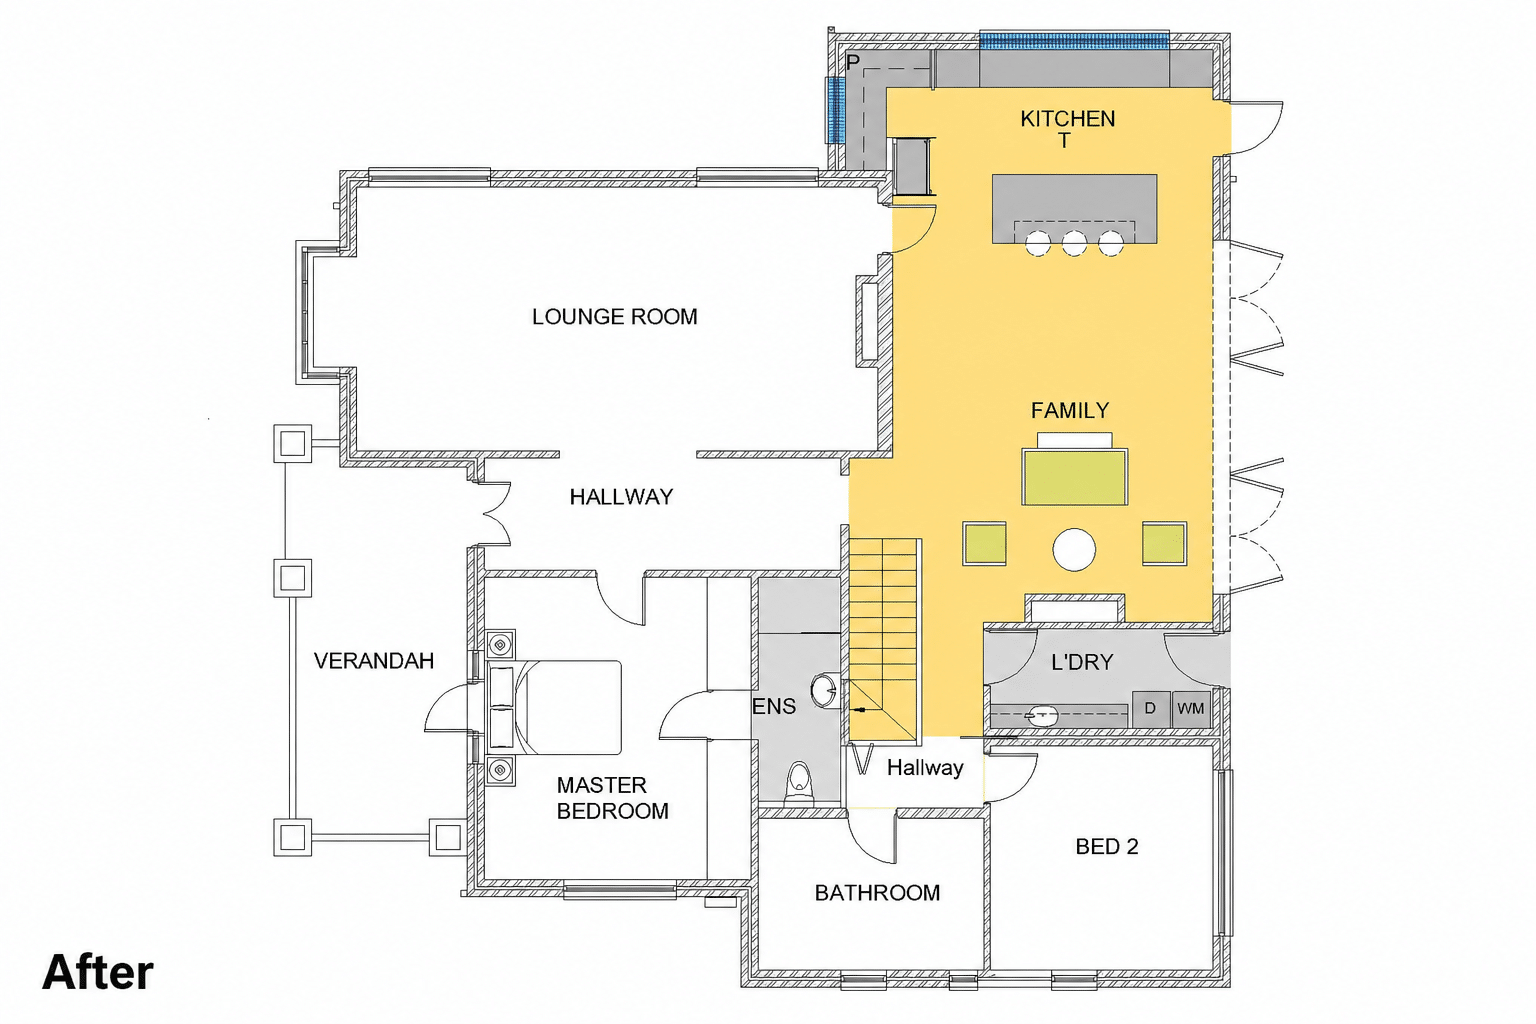
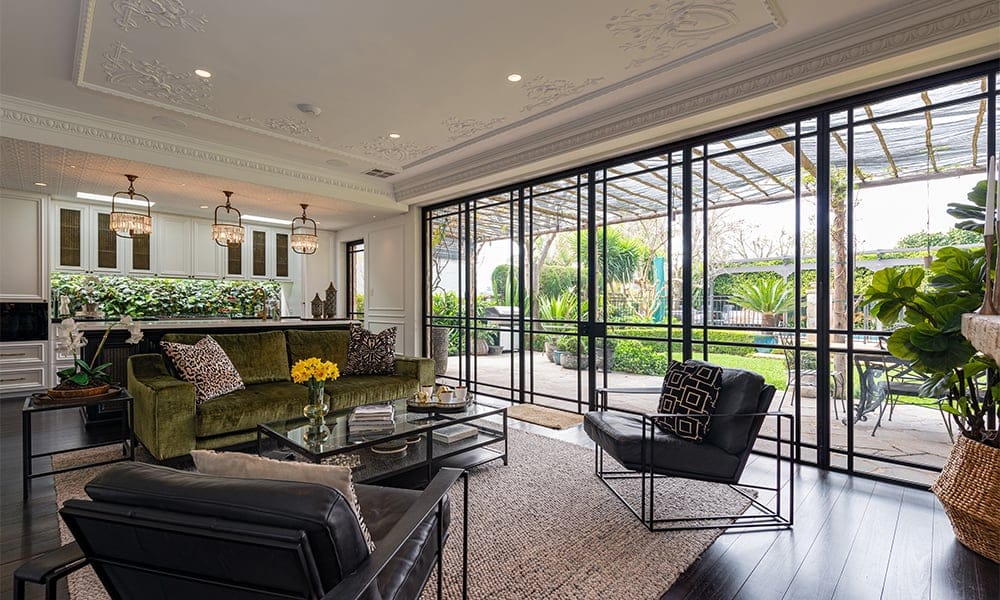
A functional re-design of the home’s main living area, including re-design of the kitchen and internal to external living area transformation. A new large scale window brings in natural light. Bi-fold doors open the living area out onto the rear verandah, whilst a fireplace gives the room a focal point. The design also includes a new laundry facility and enhanced private ensuite and walk-in robe for the main bedroom.
Project Brief
Kitchen Renovation
- Re-design of the kitchen for everyday use, with an open-plan practical layout and large side window to bring in natural light.
Connection to the Rear Verandah
- Installation of bi-fold doors which open the interior living area onto the verandah, offering greater flexibility between internal and external living and more space to live and entertain.
Living Room Fireplace
- Installation of a fireplace that brings warmth to the room and creates a design focal point, using materials that complement the surrounding finishes.
New Laundry Area
- New laundry facilities with a functional layout designed for efficiency, with modern appliances and seamless integration with the overall design and finishes of the rest of the home.
Main Bedroom Suite
- Luxurious upgrade to the main bedroom suite, addition of a new private ensuite and walk-in robe, providing owners with a dedicated dressing area and enhanced storage options.
Project Plans